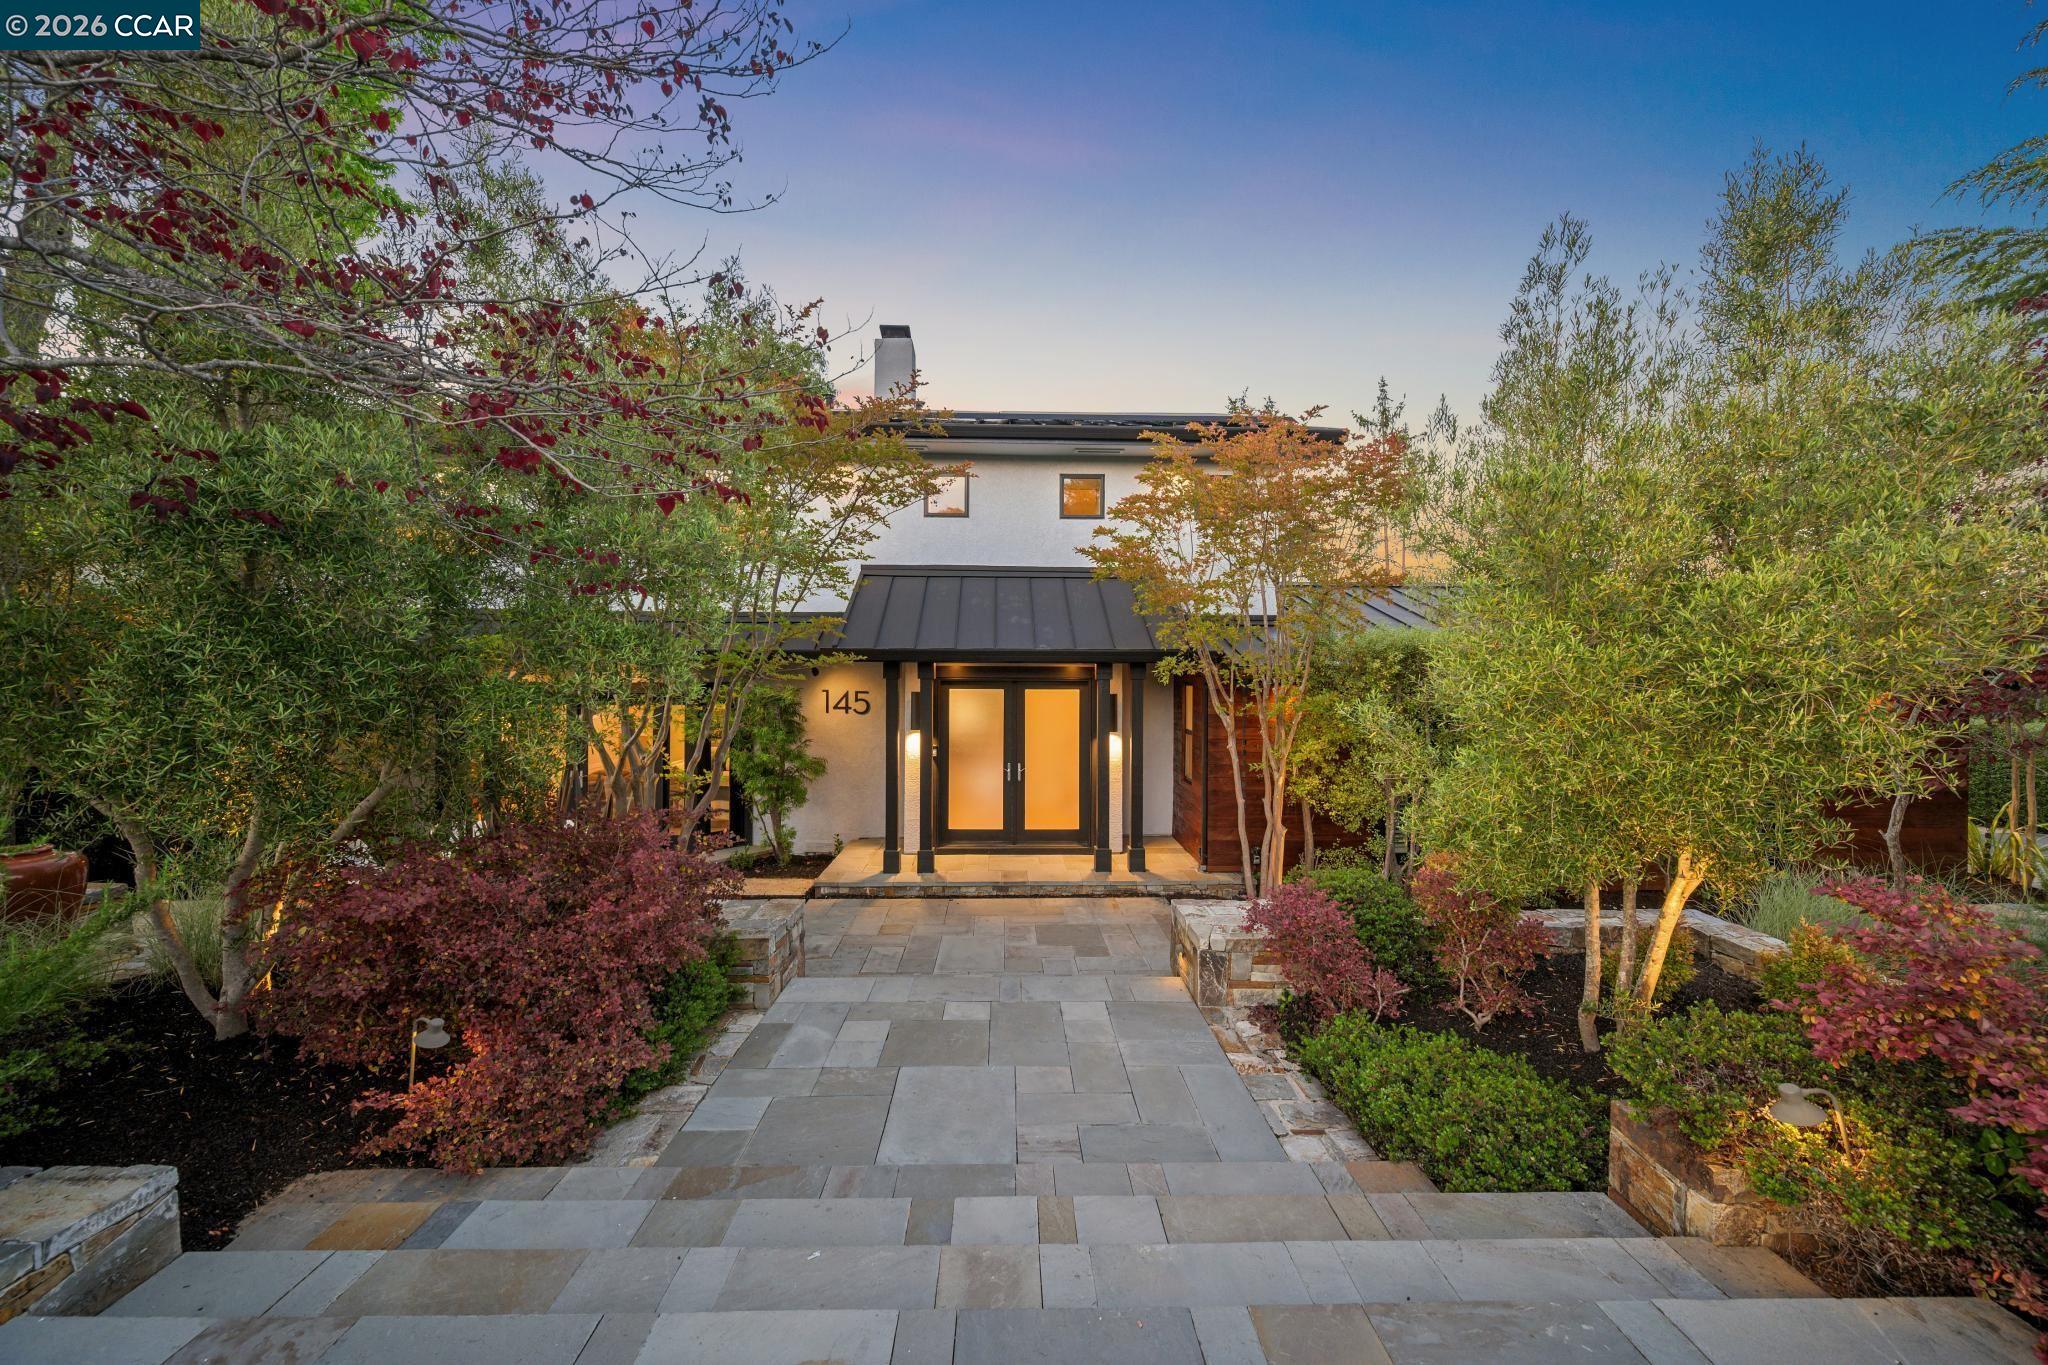
Discover California living at its finest in one of Moraga's most coveted settings. Fully reimagined with over $400K in thoughtful improvements, this modern retreat blends elevated design, privacy, sweeping views, and resort-style living in a way that feels both sophisticated and deeply inviting. Warm hardwood floors, beautiful natural light, and an effortless floor plan set the tone from the moment you enter. The showpiece chef's kitchen features custom cabinetry, stunning counters, designer lighting, premium appliances, a 6-burner Wolf range, oversized island, huge pantry, and seamless connection to the spacious family room with fireplace - creating the perfect backdrop for everyday living and memorable gatherings. The living room offers its own sense of charm with a fireplace and French doors that open to a serene courtyard with fire and water features. Upstairs, four bedrooms capture incredible views, including a peaceful primary retreat with custom built-ins and breathtaking outlooks to start each morning. Multiple sets of French doors invite the outdoors in, leading to your own private outdoor oasis. Outside, the grounds are truly extraordinary. Designed across multiple levels to embrace the incredible views from both front and backyard, it truly lives like a private resort, with something for everyone, adults and kids alike: an outdoor kitchen, fire features, bocce court, hot tub, playhouse, meticulously manicured landscaping, and an unforgettable 50-foot slide. Premium upgrades include a striking metal roof, modern wood siding, cable railings, OWNED SOLAR with Powerwall, EV charger, upgraded electrical, and high-efficiency HVAC. A rare Moraga offering just moments from 12 years of TOP-RATED schools, including nearby Los Perales Elementary school, parks, downtown, the farmers market, and commute routes This is the one!